Five bedrooms, two kitchens, a heated pool and four acres. Exclusively yours from arrival Saturday to departure Saturday.
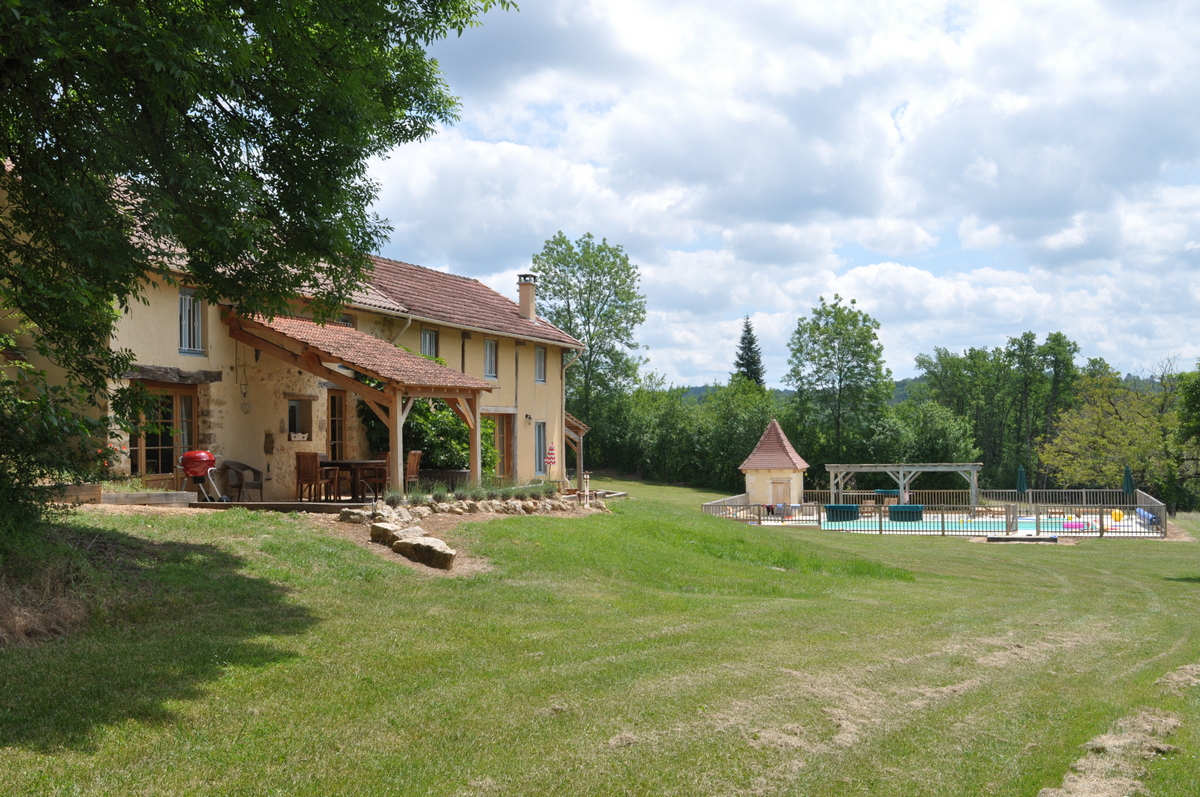
Sol du Mazel is a single stone building comprising two interconnected gîtes — Rose Barn and Hope Cottage. Together they sleep ten across five bedrooms, with two full kitchens, two living areas, a heated pool and four acres of private grounds.
The connecting door between the gîtes means you can treat the whole building as one house, or let each side operate independently. Multi-generational groups often put one generation in each — two kitchens, two sitting rooms, one shared holiday.
In July and August the whole property is let as a single booking only. Outside peak season, each gîte is also available individually for a group of up to four or six.
The former tobacco barn. Vaulted ceilings, oak beams, a spectacular open-plan kitchen and dining room. Bifold doors open straight to the terrace and pool. Three bedrooms: one double, one twin, one bunk room with two sets of full-size bunks.
Rustic rendered walls, a wood-burning stove, a granite kitchen that looks out over the meadow and play areas. Two bedrooms: one double, one twin. The bathroom has both a full-length bath and a walk-in shower.
Large double bed, chestnut floor, wrought iron frame. Ground floor. Travel cot alongside if needed. Quiet, overlooking the terrace.
Two single beds. Spacious and quiet at the rear of the barn. Can take a travel cot. Chestnut floors, full-height windows.
Two full-size bunk sets — four berths. Children fight over who gets the top bunk. Adult-sized. Most talked-about room in the property.
Large double with sumptuous mattress and wrought iron frame. Overlooks the meadow. Travel cot fits alongside. Combination duvet 4/9/13 tog.
Two wrought-iron single beds. Quiet and light. Two blow-up beds on the floor are possible for children if needed, giving Hope Cottage four.
Two travel cots, two high chairs, two stair gates, baby monitor, baby bath, buggy for loan. Two sets of everything — we have twins in the family.
A 12×5m heated pool. A custom play fort with two towers, slides and a rope bridge. A full-size trampoline. A toddler area under the walnut tree. A wildflower meadow and orchard beyond.
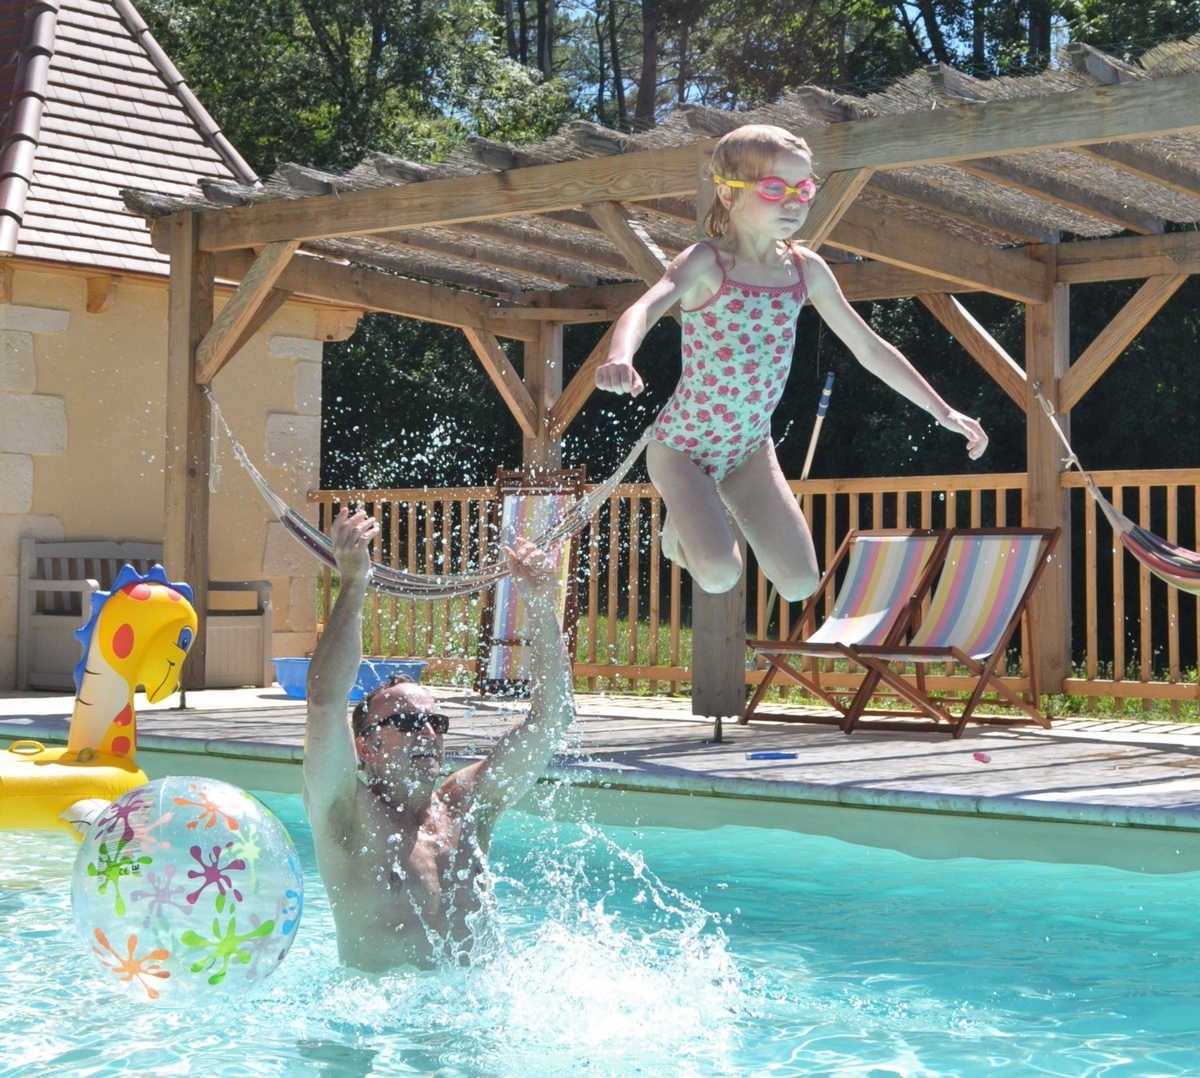
The pool is 12 metres by 5, with a Roman shallow end for children and a depth of 1.8m at the far end. It is heated from May through to the end of September, fenced with a child-proof gate, and in full sun from morning to early evening.
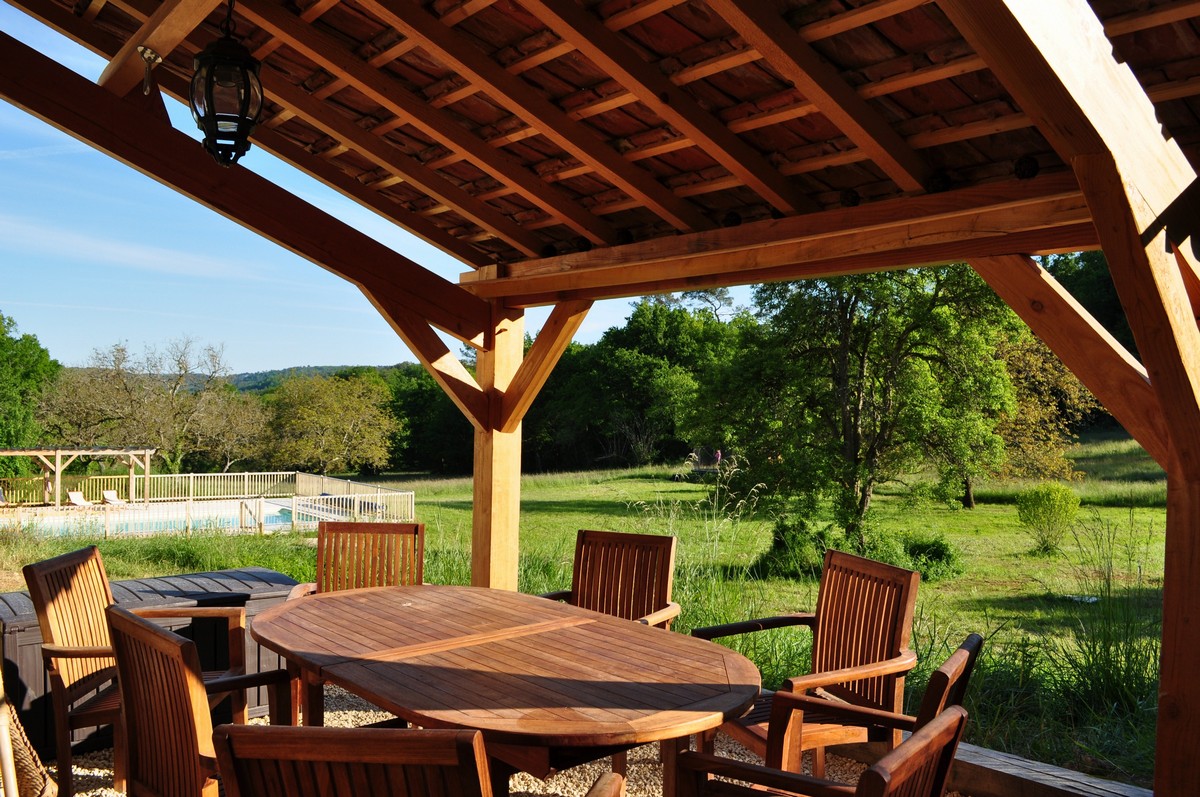
Beside the pool, the abri terrace is where most meals happen — a shaded pergola with a long table, the BBQ, and a view over the meadow. Sun loungers line the pool deck. There is a separate gazebo at the far end of the grounds for anyone who wants to escape the noise.
Easter Saturday 11 April to Saturday 24 October 2026. From £1,200 per week.